
Kitchen renovations in Young
Out with the tired kitchen, in with one designed around the room you have, its cabinetry made to the room’s measurements. For homes in Young and the towns around it.
- NSW contractor licence, Joiner class
- 283019C
- Bill’s experience in joinery
- 30 years
A new kitchen in the room you already have
- Keep the layout or change it
- Older homes and odd-shaped rooms
- Pantries, islands and finishes
A kitchen renovation usually starts with a room that has stopped working: not enough bench space, cupboards you cannot reach into, a layout that has everyone in each other’s way, or doors and benchtops that are simply worn out.
Bill has 30 years in joinery, with kitchen design at the centre of it. A renovation starts with the room as it is: where the windows, doors, plumbing and power are, what needs to stay and what could move. The new kitchen is drawn around that, and every cabinet is made to the room’s measurements rather than a catalogue’s standard widths.
That matters most in older Young homes, where walls are rarely square, and in rooms with awkward corners or a window right where the overheads should go.
Keep the layout, or change it
The biggest decision in a renovation is whether the sink, cooktop and fridge stay where they are. Both can work well; they suit different budgets and different problems.
- Same footprint
- New cabinetry, benchtops and finishes on the existing layout. The plumbing and power stay put, so fewer other trades are involved.
- A new layout
- Moving the sink or cooktop, adding an island or turning a wall run into an L or U. It changes how the room works, and needs a plumber or electrician as well as new cabinetry.
- Opening up
- Taking out a wall between the kitchen and living area is building work in its own right, and is planned with a builder before the kitchen is drawn.
Layout and storage
Most of what makes a renovated kitchen easier to live with is decided before any finish is chosen.
- Working zones
- Sink, cooktop and fridge placed so the person cooking is not walking across the room or blocking a doorway.
- Drawers before doors
- Deep drawers in the base cabinets mean pots and pantry items lift out instead of hiding at the back of a cupboard.
- Pantries
- A tall pull-out or walk-in pantry, or a butler’s pantry behind the main kitchen where the room allows one.
- Islands and peninsulas
- Bench space, seating and storage in one piece, sized so there is still room to open the dishwasher and walk past.
Finishes and details
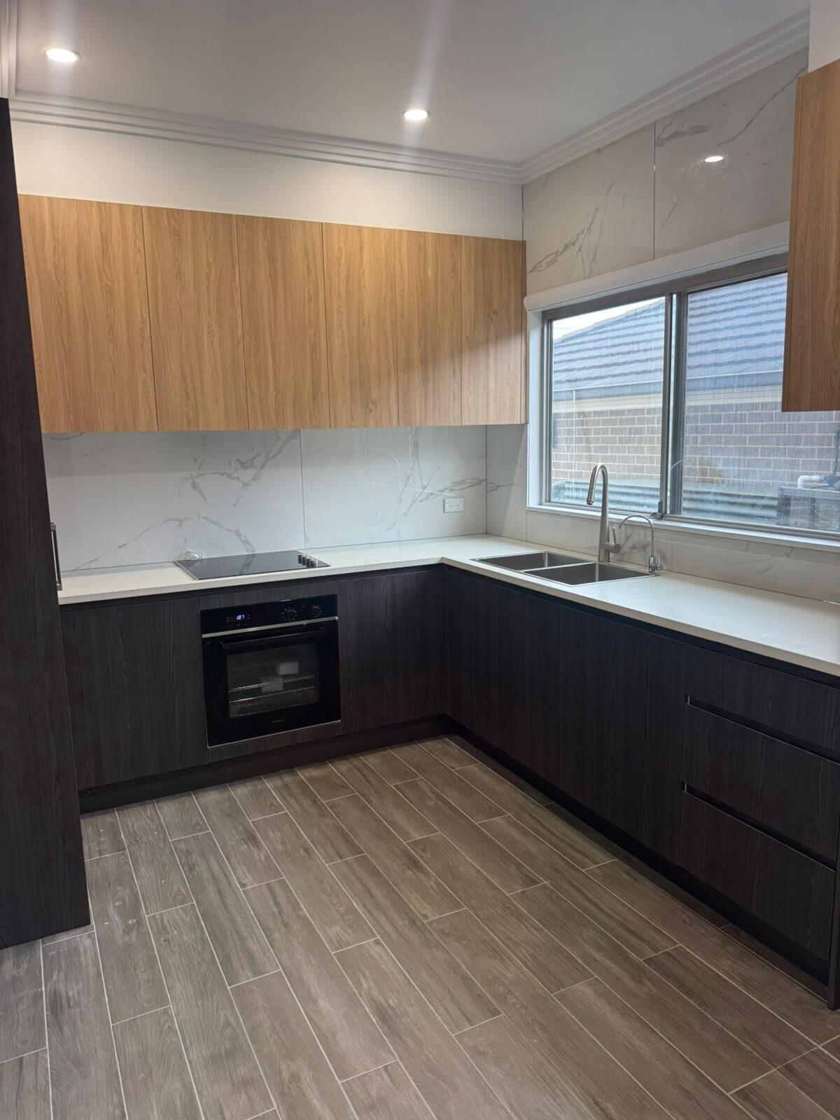
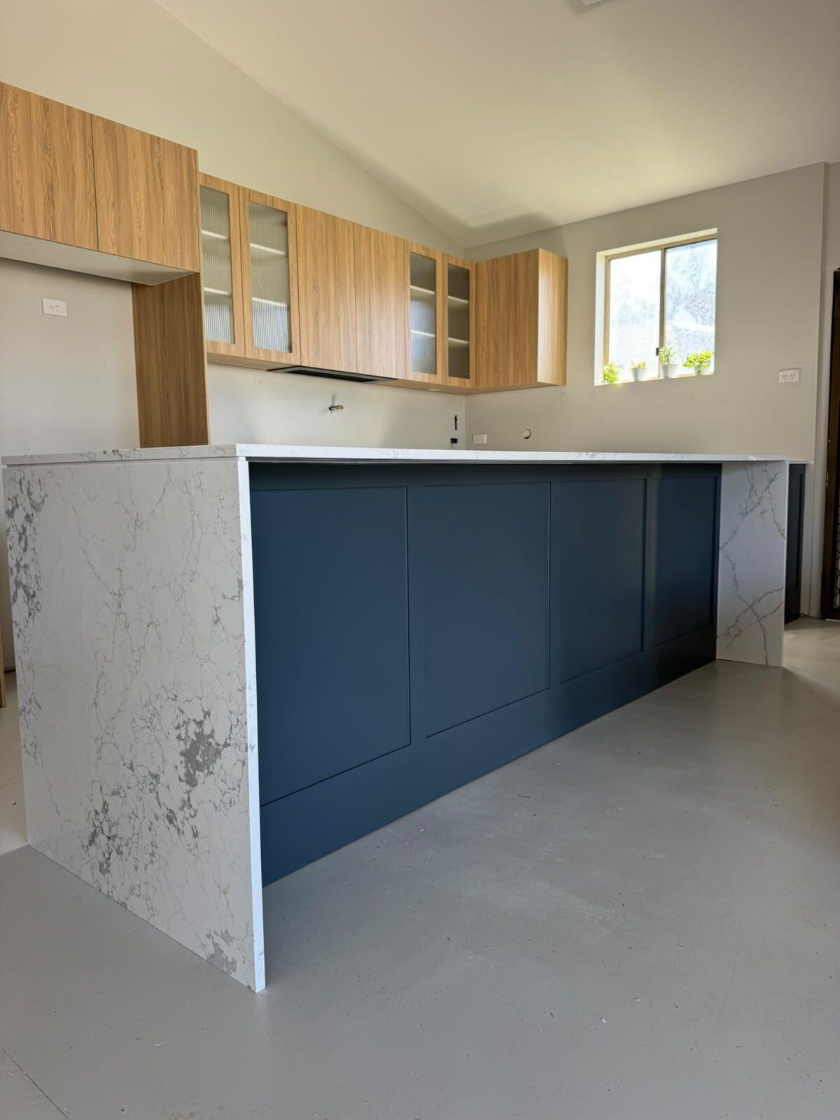
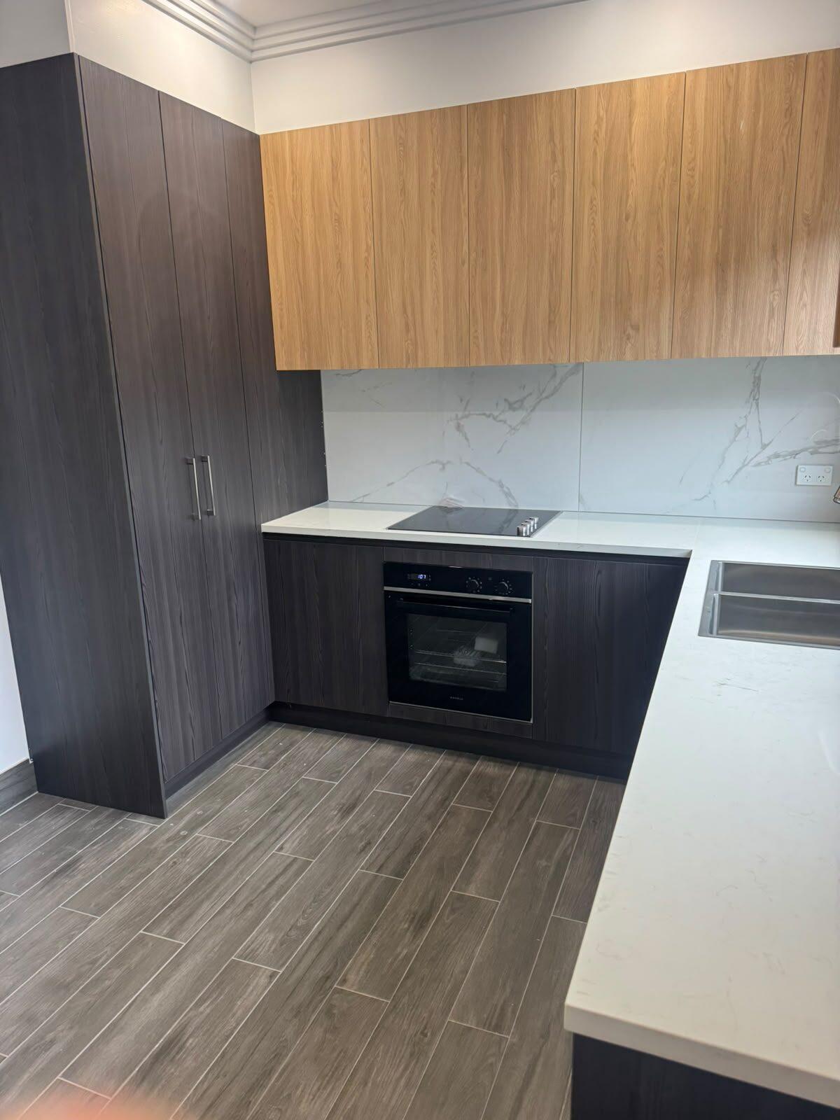
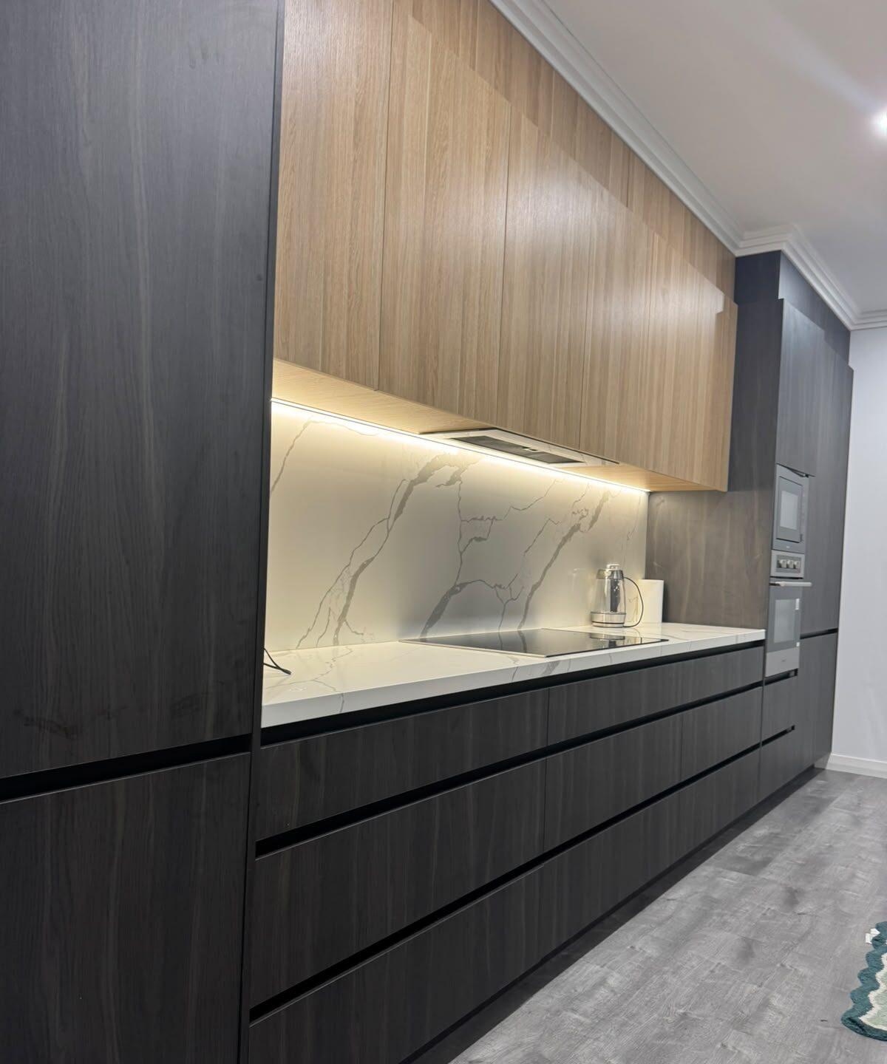
The photos on this page show the range: charcoal and light oak woodgrains, navy shaker-style panels, gloss black and white, and plain white handleless runs. The right finish depends on how the kitchen is used, how much light the room gets and what sits next to it.
- Handleless or handles
- Finger-pull channels keep a run of drawers clean and flush; bar or knob handles suit a shaker or period kitchen.
- Woodgrain and colour
- Woodgrain overheads soften a dark base run; a coloured island can carry the whole room.
- Display and lighting
- Glass-front overheads for things worth seeing, and strip lighting under the overheads so the bench is lit where you work.
- Waterfall ends
- Carrying the benchtop down the side of the island protects the end panel and makes the island the centrepiece.
How a renovation runs
Omega handles the whole job, from the measure-up to the installation. There is no handing you between companies.
- Measure and plan
- The room is measured and we talk through what you want from it: what stays, what moves and how the kitchen is used.
- Free quote
- A quote from those measurements and the finishes you choose. It costs nothing.
- Benchtop
- Omega organises the benchtop as part of the job, so you are not finding and booking a supplier yourself.
- Other trades
- If the renovation needs a tiler, plumber, electrician or painter, Omega can line them up for you.
- Installation
- Omega installs the new cabinetry and fits it to the room.
What changes the price of a renovation
Every renovation is priced from its own measurements and choices, and Omega’s quotes are free. These are the things that move the figure most.
- Size and cabinet count
- More metres of cabinetry and more tall units mean more material and more making.
- Doors and panels
- Woodgrain and plain colours, gloss, shaker profiles and glass fronts all sit at different prices.
- Drawers and fittings
- Drawers, pull-out pantries and corner fittings cost more than shelves behind a door, and repay it every day.
- Benchtop
- The material, thickness and any waterfall ends make a large difference to the total.
- Changing the layout
- Moving the sink, cooktop or power means work from other trades as well as new cabinetry.
More kitchen renovations
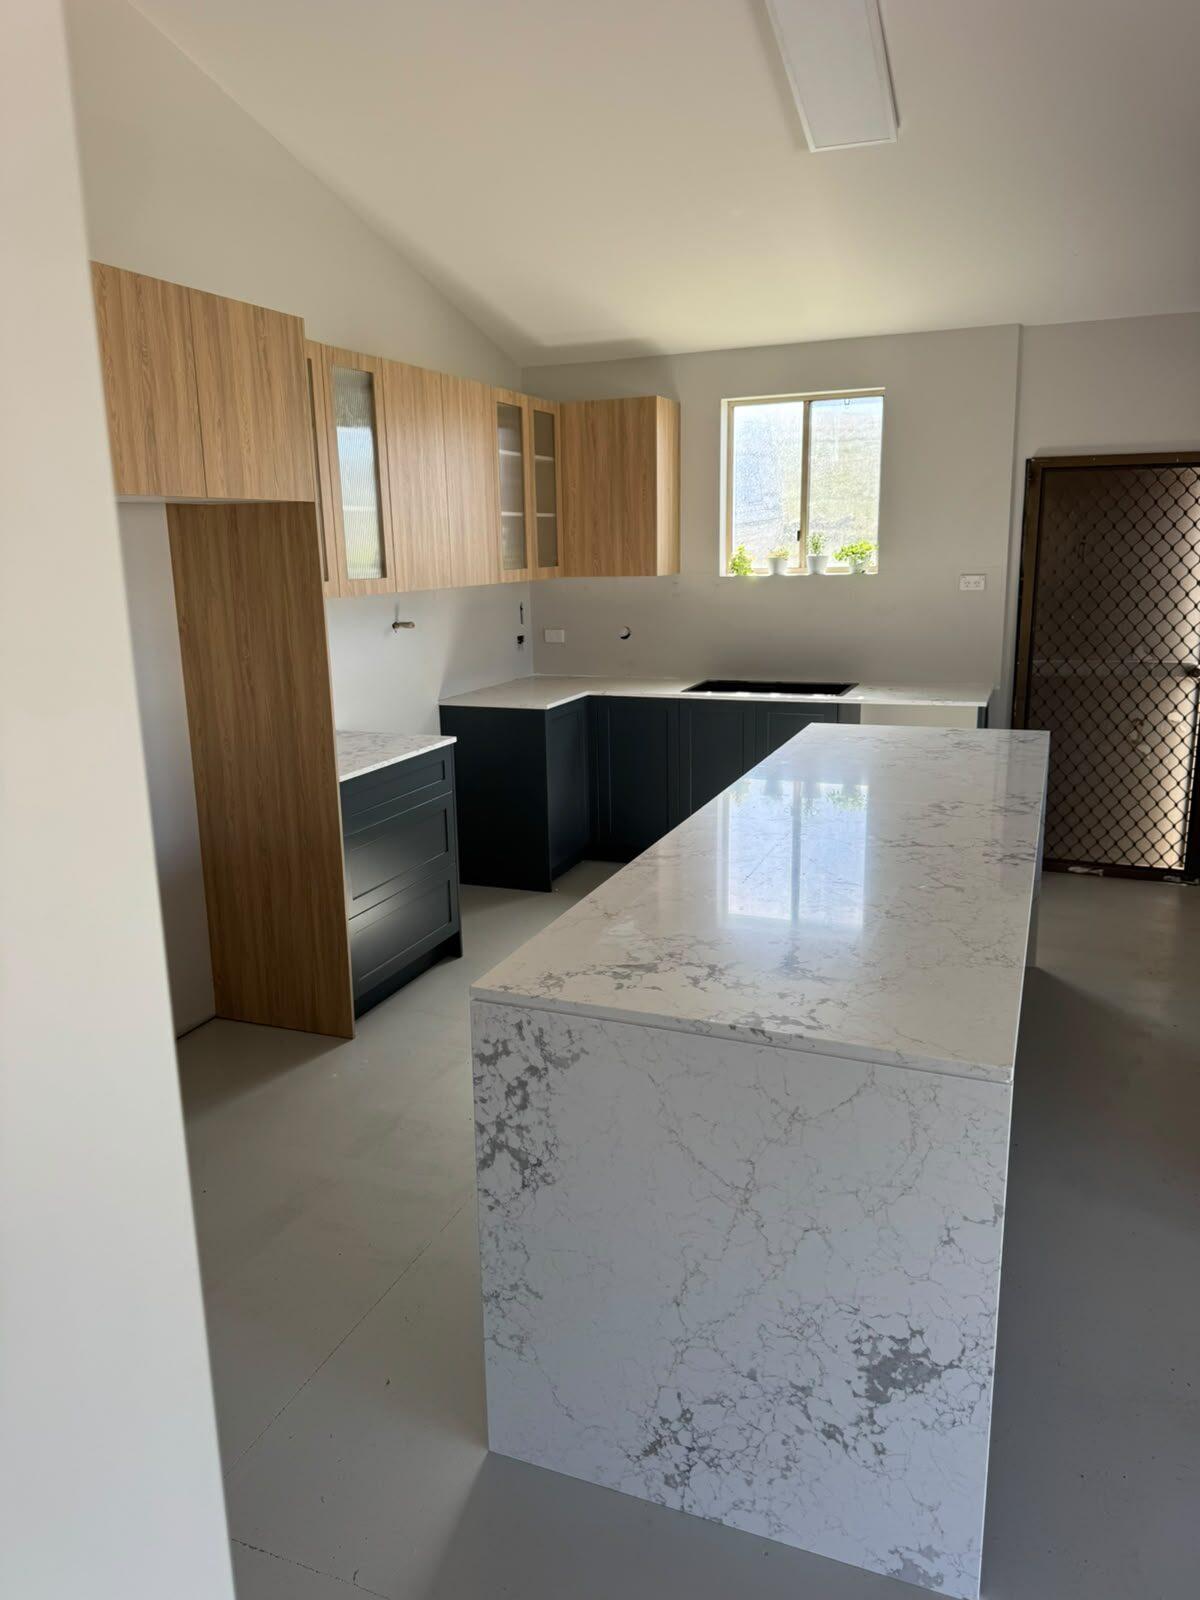
Navy shaker, waterfall end 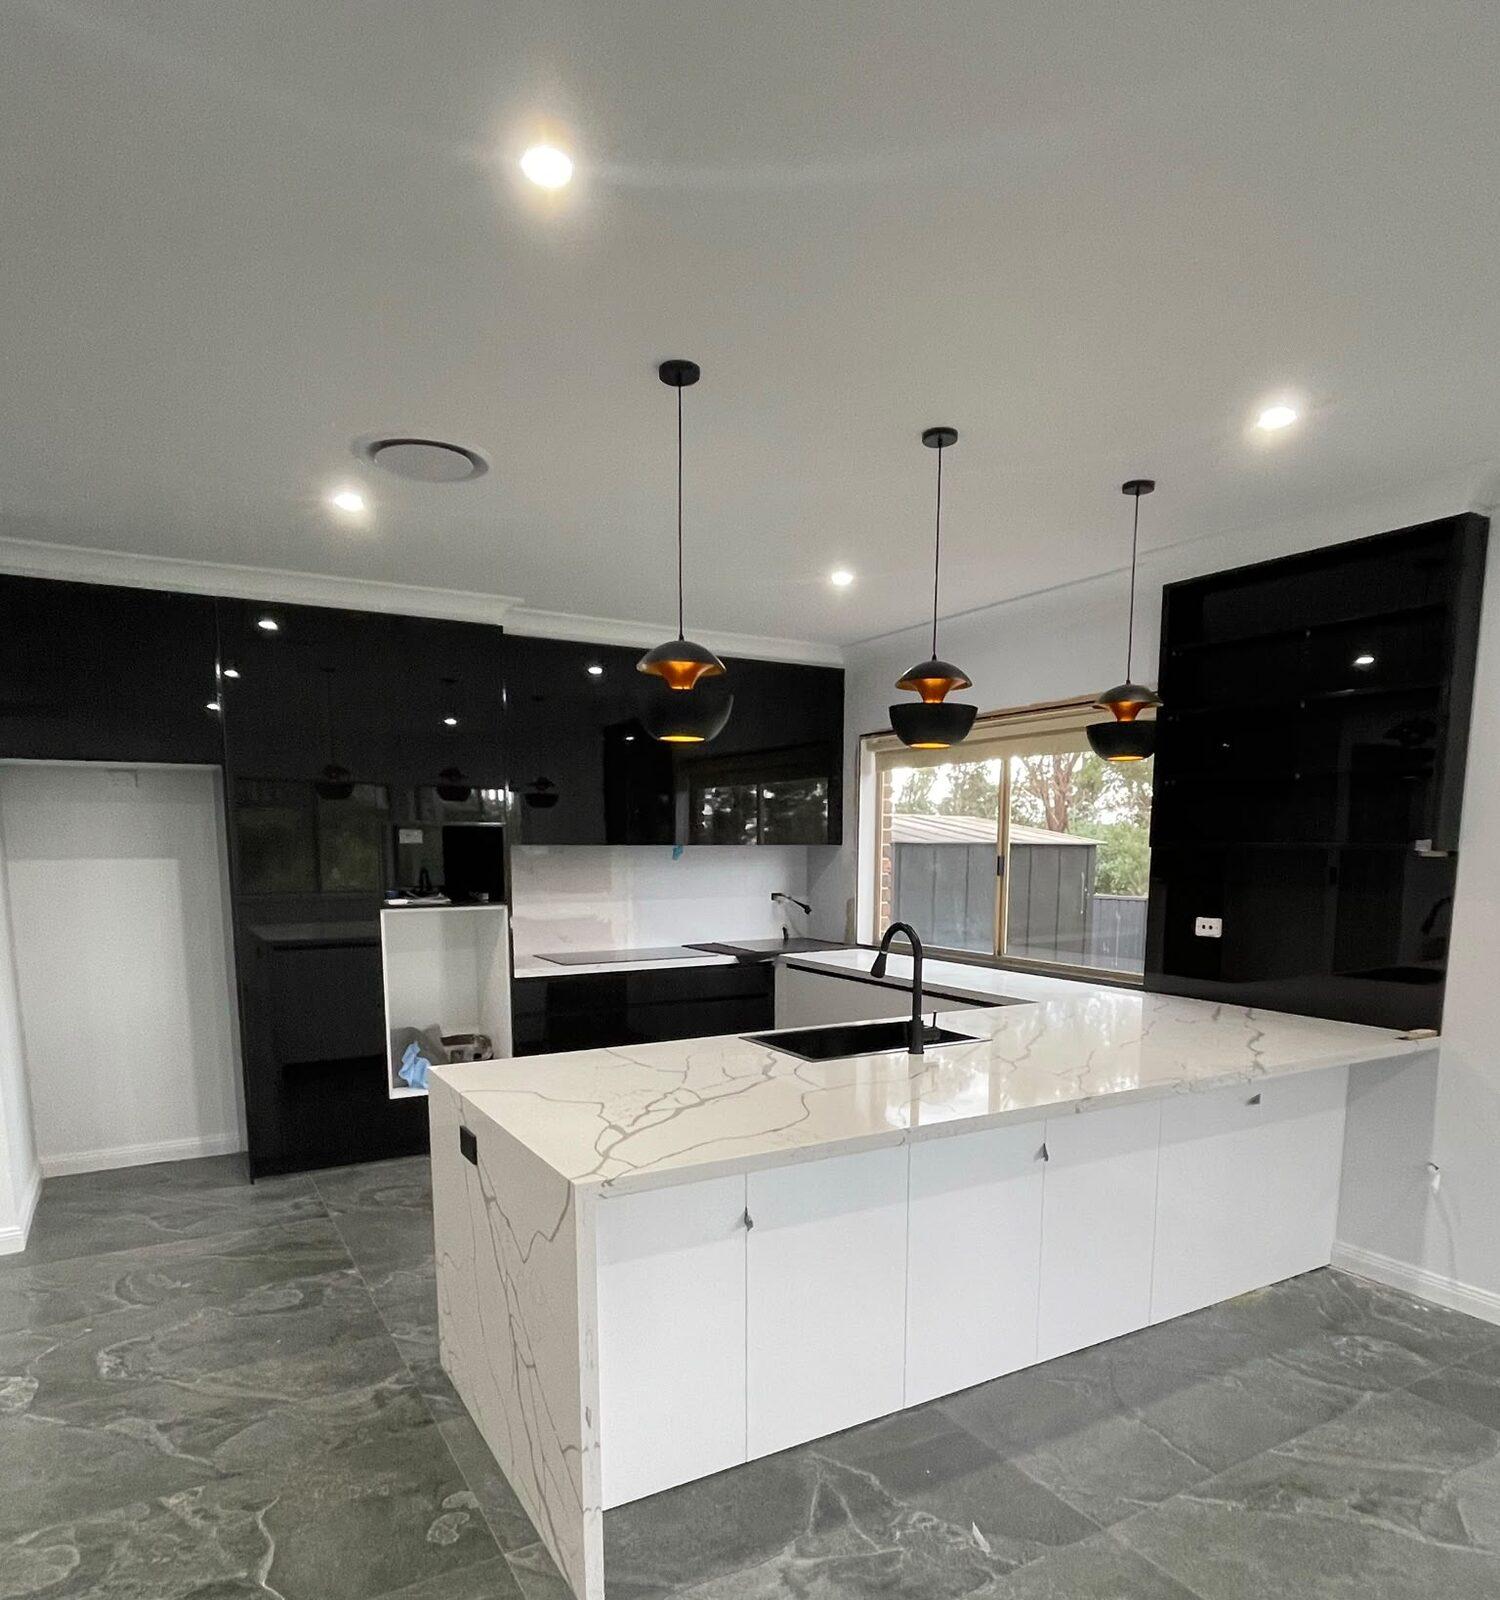
Gloss black overheads, waterfall end 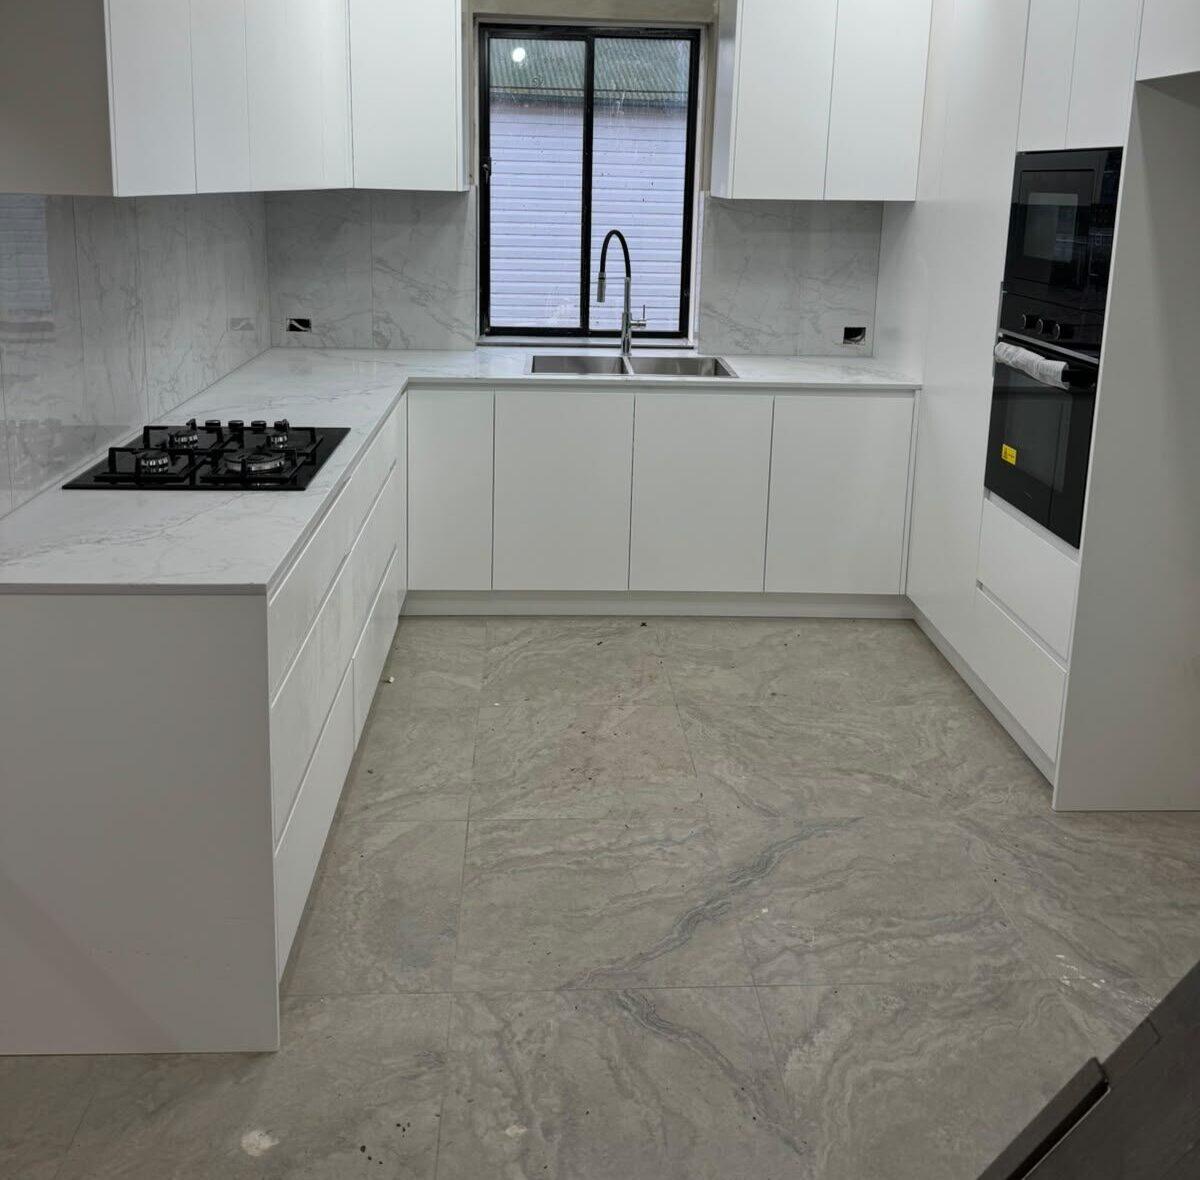
White U-shape
Common questions
Something else? Call Bill on0411 661 150
Is the quote free?
Yes. Omega’s quotes are free. Call Bill on 0411 661 150, or send the enquiry form with a few photos of the room and its rough measurements.
Can you renovate a kitchen in an older home?
Yes. Because every cabinet is made to the room’s own measurements, walls that are out of square and awkward corners are planned for rather than hidden with filler panels.
Do you organise the benchtop and the other trades?
Yes. Omega organises the benchtop, and can line up a tiler, plumber, electrician or painter if the renovation needs one.
Do you work outside Young?
Yes. Omega is based in Young and takes on work across the Hilltops and the surrounding towns, including Cootamundra, Cowra, Temora, Yass and Forbes. If you are not sure your town is covered, call and ask.
Is the work licensed?
Yes. Bill Akouch holds NSW contractor licence 283019C in the Joiner class. You can check it on the NSW Government’s Verify licence register.
Also made to measure
Get a free quote on kitchen renovations
Quotes are free. Tell Bill about the room and what you have in mind.
- Phone
- 0411 661 150
- Hours
- Monday to Saturday, 7 am to 5 pm
- Address
- 18 Lovell St, Young NSW 2594Where we work